





NCC 2025 Roof Ventilation Changes Explained: What You Need to Know About Condensation Management
The National Construction Code (NCC) 2025 introduces important updates to how moisture and condensation are managed within Australian buildings.
While roof ventilation has traditionally been viewed as a “nice to have” in some projects, the updated NCC places greater emphasis on creating healthier, more durable buildings through improved condensation management.
For builders, designers and homeowners, this means roof space ventilation is becoming a much more important part of modern construction.


When does NCC 2025 apply?
Victoria adopted NCC 2025 on 1 May 2026; projects already in design or construction at adoption may continue under the earlier standards. Outside Victoria, customers need to confirm their jurisdiction’s adoption and the NCC edition applicable to their project.
What Has Changed Under NCC 2025?
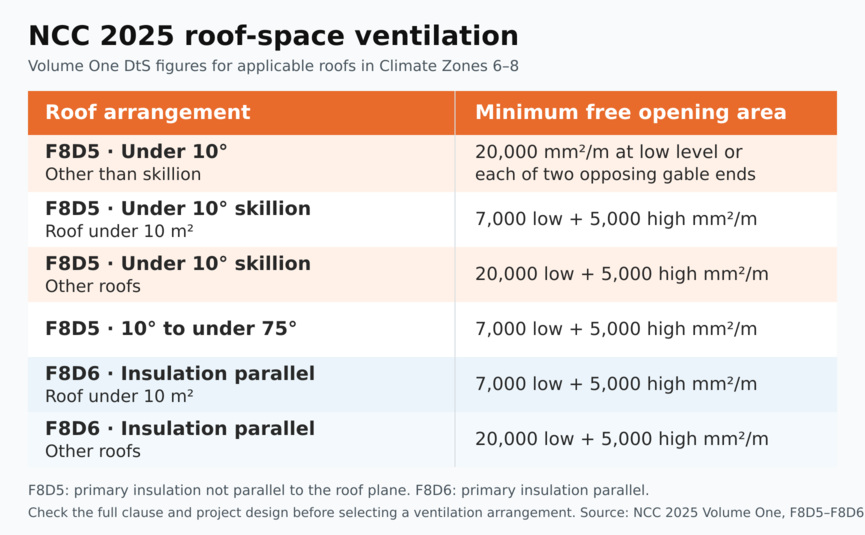
One of the most significant changes relates to roof space ventilation requirements. F8D5 applies to roof spaces where the primary insulation layer is not parallel to the roof plane, in climate zones 6, 7 and 8.
It requires a roof space immediately above the insulation, a gap of at least 18 mm, and ventilation to outdoor air.
(a) Has a height of not less than 18 mm at any point between the primary insulation layer and the underside of the roof or a control layer; and
(b) Is located immediately above the primary insulation layer; and
(c) Is ventilated to outdoor air in accordance with Table F8D5.
Read detailed explanation on the Building Code of Australia NCC 2025 Volume One, Part F8D – Health & Amenity, Source Pages 392-396
These requirements do not apply to the roof types listed as exceptions, including concrete roofs, insulated sandwich panels and tiled roofs without a control layer.
NCC 2025 Requirements – Applies to Victoria Only
This update only applies in Victoria (VBA). It is particularly important for considering ventilation for homes with cathedral roofing.
Cathedral roofing still requires 25000mm2 for low level in NSW under NCC 2022, but not in Victoria under NCC 2025.
Why Is Condensation Such a Big Focus?
Modern homes are designed to be more energy efficient than ever before.
They are:
- Better insulated
- More airtight
- More thermally efficient
While these improvements reduce energy consumption, they can also trap moisture within the building envelope.
When warm, moisture-laden air meets cooler surfaces inside roof spaces, condensation can form.
Over time this may contribute to:
- Mould growth
- Damp roof spaces
- Material deterioration
- Reduced insulation performance
- Indoor air quality concerns
The NCC 2025 updates aim to reduce these risks by improving airflow pathways that allow moisture to escape before problems develop.
Roof Space Ventilation Requirements
The NCC is increasingly recognising that moisture needs a pathway to escape.
A well-designed roof system should support:
- Air intake at low level
- Air movement through the roof cavity
- Air exhaust at high level
This airflow pathway helps remove warm, moisture-laden air that may otherwise accumulate within the roof space.
The objective is not simply ventilation for ventilation’s sake.
The goal is effective condensation management.
How Cor-Vent® Supports Modern Condensation Management
Cor-Vent® is a passive roof ventilation solution designed to help create airflow pathways within roof spaces.
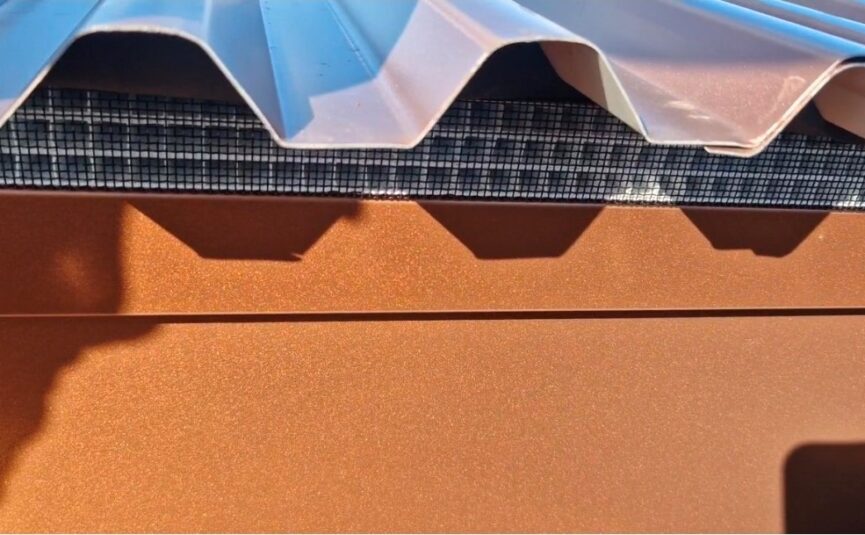
Installed at low level locations such as fascia and roof edge details, Cor-Vent® products allow air to enter the roof cavity while maintaining protection against weather ingress and vermin intrusion.
This passive airflow approach helps support the movement of air through the roof space, assisting moisture management strategies used within modern roof construction.
Cor-Vent® Benefits
- Supports passive airflow through roof cavities
- Helps create low-level ventilation pathways
- Suitable for a wide range of roof pitches
- Australian made using durable Corflute® material
- Lightweight and easy to install
- Designed for modern roof construction methods
Understanding Low-Level and High-Level Ventilation
One of the most common questions builders ask is:
“Do I need both low-level and high-level ventilation?”
Sometimes both are required; an under-10° F8D5 roof using openings at opposing ends is an example where high-level ventilation is not required. But in many roof designs, effective airflow relies on both intake and exhaust ventilation.
Low-level ventilation allows fresh air to enter the roof cavity.
High-level ventilation provides a pathway for warmer air to leave.
Together, these elements help establish natural airflow through the roof space.
Project requirements can vary depending on:
- Roof design
- Roof pitch
- Climate zone
- Building use
- Compliance pathway
Builders and designers should always ensure ventilation strategies are suitable for the specific project requirements.
Cor-Vent® Roof Ventilation Solutions
Cor-Vent® offers solutions across a range of roof pitches and applications.
- 25K: potential low-level or opposing-end solution where 20,000 mm²/m is required; it may also be used on roofs where the applicable requirement is lower, subject to the roof detail.
- 8K / 8K: potential low-level options for applicable F8D5 10°–<75° roofs requiring 7,000 mm²/m.
- 5K High Level: potential high-level option where 5,000 mm²/m is required – particularly relevant to skillion and F8D6 arrangements, but not mandatory on every 0°–<10° roof.
Cor-Vent® roof ventilation range
The Future of Roof Ventilation
As building performance standards continue to evolve, moisture management is becoming a critical part of modern construction.
The conversation is no longer simply:
“Do I need roof ventilation?”
It is increasingly becoming:
“How do I effectively manage condensation risk within my building?”
The NCC 2025 updates reflect this shift.
By supporting passive airflow pathways within roof spaces, Cor-Vent® helps builders and designers implement practical ventilation strategies that align with modern condensation management principles.
Learn More About Cor-Vent®
Explore the Cor-Vent® range and discover ventilation solutions designed for modern Australian roof construction.
Whether you’re working on low-pitch roofs, conventional residential builds or specialised roofing applications, Corex can help support your roof ventilation strategy with Australian made solutions engineered for performance.
Need Help Choosing the Right Roof Ventilation Solution?
Let us know your project location, NCC edition, building class, roof pitch, roof area/longest plan dimension, roof type and insulation position.
Our team can then assist you to select the right product for your roof design and condensation management strategy.
Email building@corex.com.au for technical discussions.
Sign up for industry innovations, special offers and useful information.
"(Required)" indicates required fields